Julia Kemp

BEDS4
BATHS3 full 1 partial
SQUARE FEET3,425
MLS#299859
STATUSComing Soon
PROPERTY TYPEResidential - Single Family
SUBDIVISIONSpringbrook Hills
Property Description
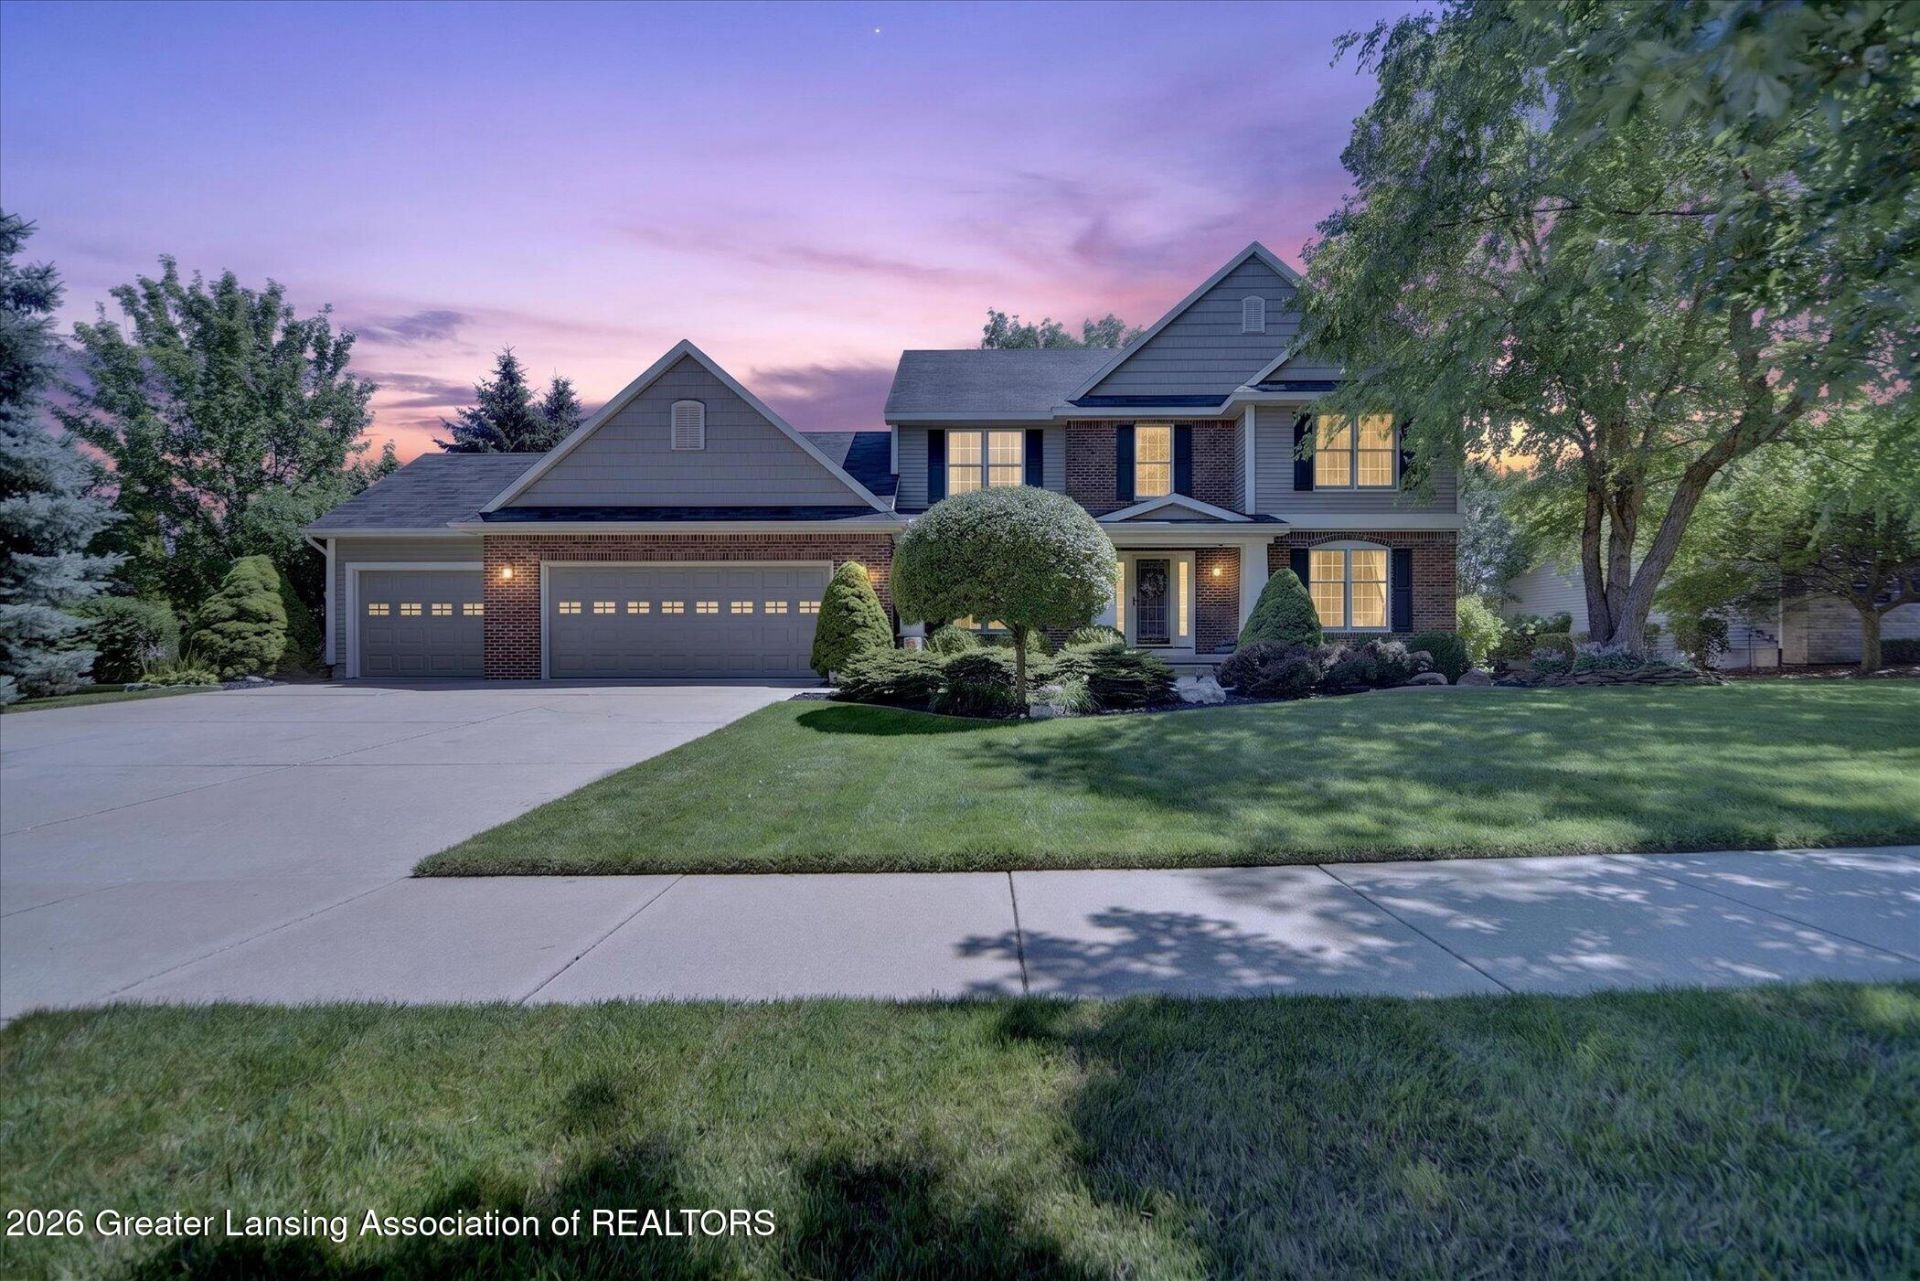
Welcome to 3051 Crofton Drive! This beautifully loved and maintained 4-bedroom, 3.5-bathroom, traditional two-story home is in the ideal neighborhood of Springbrook Hills East and within DeWitt Public Schools, home to DeWitt High Schools 2025 Division 3 state championship football team and award-winning marching band. It is located within walking distance of downtown DeWitt and a short drive from all your daily needs. As you walk to the covered porch and front door, you are greeted by a beautifully landscaped walkway and the fragrance of the beautiful flowers. Upon entering the foyer, you are greeted by gleaming hardwood floors that lead you to the expansive kitchen. To the right of the entry is the formal living room, and to the left is the formal dining room. Heading to the back of the home, you will find the kitchen, kitchen nook, and family room, all connected by an open-concept layout. The kitchen has custom cabinetry, an eat-at island, granite countertops, a stone backsplash, stainless steel appliances that stay with the home, a pantry space, and an Andersen sliding glass door to access the backyard oasis! This is a perfect space for entertaining guests. The main centerpiece of the family room is a beautiful gas fireplace surrounded by travertine tile. Rounding out the remainder of this floor are the half bathroom near the entry way, the first-floor laundry room with a utility sink, walk-in closet space, and access to the attached, oversized three-car garage. The garage alone is meticulously maintained, with 7-foot garage doors and a garage bay that fits a full-size extended-cab truck. Heading upstairs, you will find the primary suite, three additional bedrooms, a guest bathroom, and a linen closet. The primary bathroom and walk-in closet are to be admired. The bathroom features new heated tile floors, two separate vanity sinks with quartz countertops, an extra-large tiled walk-in shower with a glass door, and a jetted soaking tub. The finished lower level has an oversized rec room, an office space, a third full bathroom, and storage space in the utility area. There are so many updates and details throughout! Here are just a few: two water heaters with a hot water circulation pump and a water heater expansion tank (2019), AC (2023), Andersen windows throughout, an updated kitchen (2014), a completely renovated primary bathroom, professional landscaping and maintenance, sealed patio blocks, fresh paint, and more! Wow! This is a must-see home! Call today for your private showing!
Property Features
Property Type: Residential - Single Family
Cooling: Central Air
Fireplaces: 1
Fuel Type: Gas
Garage: 3 car attached
Heating: Forced Air, Natural Gas
Home Style: Traditional
Lot Size: 0.36 Acres
Roof Type: Shingle
Stories: 2.0
Taxes: $7,651
Year Built: 2002
Feature Descriptions
Appliances: Disposal, Dryer, Gas Range, Gas Water Heater, Ice Maker, Microwave, Oven, Plumbed For Ice Maker, Range, Range Hood, Refrigerator, Stainless Steel Appliance(s), Washer
Association Amenities: Picnic Area, Playground
Days on Site: 2
Exterior: Brick, Vinyl Siding
Exterior Amenities: Lighting, Private Yard, Rain Gutters
Fireplace: Gas, Circulating, Living Room
Flooring: Carpet, Ceramic Tile, Hardwood, Tile, Vinyl
HOA Y/N: Yes
Interior Amenities: Ceiling Fan(s), Double Vanity, Eat-in Kitchen, Entrance Foyer, Granite Counters, High Speed Internet, Kitchen Island, Natural Woodwork, Open Floorplan, Pantry, Stone Counters, Storage, Walk-In Closet(s)
Laundry: Inside, Laundry Room, Main Level
Lot: Back Yard, Few Trees, Front Yard, Landscaped, Level, Private, Rectangular Lot
Lot Dimensions: 106x148
Parcel #: 19-050-458-000-061-00
Parking: Attached, Direct Access, Driveway, Finished, Garage, Garage Door Opener, Garage Faces Front, Inside Entrance, Kitchen Level, Private, Storage
Patio/Porch: Deck, Front Porch, Patio, Porch
Road Frontage: City Street
Road Surface: Concrete, Paved
Security Features: Smoke Detector(s)
Sewer: Public Sewer
SQFT Total: 3546
Utilities: Water Connected, Sewer Connected, Natural Gas Connected, High Speed Internet Connected, Electricity Connected
Water: Public
Listed By / Shown By
Listed By
Agency Name: RE/MAX Real Estate Professionals
Shown By
Agent Name: Julia Kemp
Agent Phone: Cell: (734) 925-1481
Agency Title: Key Realty

Estimate Your Payment
Estimated Payment
$ 3,873.96 per month $3,075.98 Principal & Interest $637.58 Property Tax $160.39 Homeowner's InsuranceChange Payment Information
Privacy Policy / DMCA Notice / ADA Accessibility


This site is hosted, designed and copyright
© 1994 - 2026 by
Delta Media Group, Inc. -- Patent Pending --
Agency License Information: 1-877-539-7589 | Ohio Lic# REC.2010002888 6800 W Central Ave #B, Toledo, OH 43617 | Michigan Lic# 6505366134 8040 Summerfield Rd, Lambertville, MI 48144 | Indiana Lic# RC52400106 3029 W Smith Valley Rd #211, Greenwood, IN 46142 | West Virginia LIC# 010306 Erin Rickman, Broker. 410 Market St #3, Parkersburg, WV, 26101 | Colorado LIC# EC.100108419 603 Rood Ave, Grand Junction, CO 81501 | Nevada LIC# B.0146350.LLC 9190 Double Diamond Pwky, Reno, NV 89521 | Florida LIC# CQ1073507 16638 Mooner Plank Cir, Wimauma, FL 33598 | Illinois LIC# 481014661 640 S Washington St. Suite 212, Naperville, IL 60540
Agent License Information: Brokerage/Company License Number: MI-65-05366134
3051 Crofton Drive | MLS# 299859
This single family home located at 3051 Crofton Drive, Dewitt, MI 48820 is currently listed for sale with an asking price of $549,900. This property was built in 2002 and has 4 bedrooms and 3 full and 1 partial baths with 3425 sq. ft. Crofton Drive is located in the Springbrook Hills subdivision. Search Springbrook Hills real estate on juliakemp.ikeyrealty.com today.