Julia Kemp

BEDS5
BATHS4 full 2 partial
SQUARE FEET6,331
MLS#297983
STATUSActive
PROPERTY TYPEResidential - Single Family
Property Description
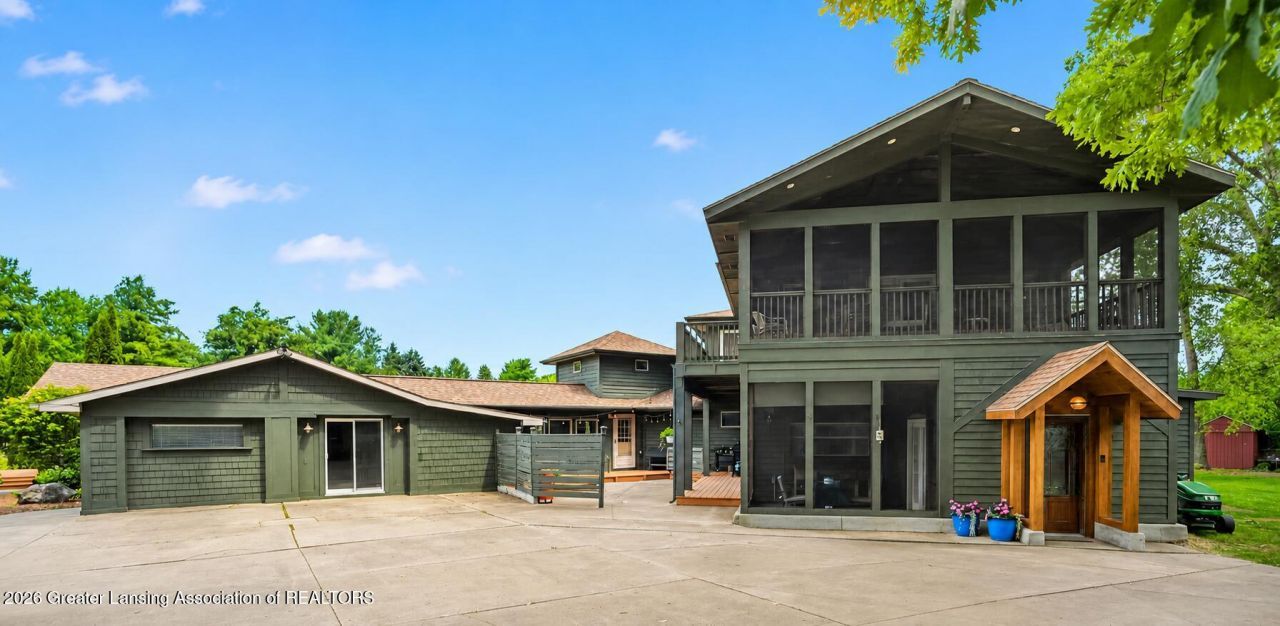
Welcome to 10841 Bond Road in DeWitt! This one-of-a-kind property offers over 5,300 square feet of beautifully designed living space with 5 bedrooms, 4 full baths, and 2 half baths on 2 scenic acres. Whether youre looking for an exceptional single-family home, a multi-generational layout, an in-law suite, or the opportunity for rental income, this versatile property delivers. The main two story residence welcomes you with a spacious foyer and drop zone, leading to a screened porch perfect for outdoor dining. Inside, youll find a formal dining room, a stunning chefs kitchen with an oversized walk-in pantry, and a dramatic living room with a sweeping staircase. The main level also includes a convenient laundry room and half bath. Upstairs, a loft overlooks the living area and offers access to an exterior balcony. A generously sized bedroom is located next to a full bath, while the impressive primary suite features a sitting area and private access to a screened porch that spans the front of the home. The lower level offers exceptional storage with extra-high ceilings and an egress window, providing endless possibilities for future finishing. Connected by a hallway, the second residence is thoughtfully designed as a fully self-contained ranch-style home. A charming childrens play loft welcomes you before entering the open-concept living, dining, and kitchen area complete with a breakfast bar and walk-in pantry. A sunroom, currently used as an office, opens to its own private deck. Each of the three spacious bedrooms features its own attached full bath, creating comfort and privacy for family members or guests. Outside, the property is equally impressive. A beautifully designed courtyard creates the perfect setting for outdoor dining, grilling, and entertaining. Multiple outbuildings provide abundant space for lawn equipment, gardening, wood storage, hobbies, and more. The expansive driveway easily accommodates seven or more vehicles. This truly exceptional property offers unmatched flexibility, quality craftsmanship, and space to accommodate virtually any lifestyle.
Property Features
Property Type: Residential - Single Family
Cooling: Central Air
Fireplaces: 2
Fuel Type: Propane
Heating: Baseboard, Forced Air, Propane, Zoned
Home Style: Ranch
Lot Size: 2.13 Acres
Roof Type: Shingle
Stories: 2.0
Taxes: $5,345
Year Built: 1982
Feature Descriptions
Appliances: Dishwasher, Disposal, Free-Standing Electric Range, Free-Standing Refrigerator, Gas Water Heater, Microwave, Refrigerator, Tankless Water Heater, Washer/Dryer, Water Softener Rented
Exterior: Wood Siding, Rough Sawn
Exterior Amenities: Courtyard, Fire Pit, Private Yard, Rain Gutters
Fireplace: Electric, Family Room, Living Room
Flooring: Carpet, Hardwood, Tile, Vinyl
Interior Amenities: Breakfast Bar, Ceiling Fan(s), Chandelier, Double Closet, Eat-in Kitchen, Entrance Foyer, High Ceilings, High Speed Internet, In-Law Floorplan, Laminate Counters, Natural Woodwork, Pantry, Primary Downstairs, Recessed Lighting, Walk-In Closet(s)
Laundry: Electric Dryer Hookup, Laundry Room, Lower Level, Main Level, Multiple Locations
Lot: Back Yard, Many Trees
Lot Dimensions: 164x326x27x430x86x431x64x325
Parcel #: 19-110-035-400-017-00
Parking: Additional Parking, Driveway, No Garage, Paved
Patio/Porch: Deck, Front Porch, Patio, Porch, Rear Porch, Screened
Road Frontage: County Road
Road Surface: Paved
Sewer: Septic Tank
SQFT Total: 7819
Water: Well
Room Sizes
Living Room: Level - First
Dining Room: Level - First
Kitchen: Level - First
Primary Bedroom: Level - Second
Bedroom 2: Level - Second
Bedroom 3: Level - First
Bedroom 4: Level - First
Bedroom 5: Level - First
Living Room: Level - First
Kitchen: Level - First
Basement: Level - Basement
Basement: Level - Basement
Listed By / Shown By
Listed By
Agency Name: RE/MAX Real Estate Professionals
Shown By
Agent Name: Julia Kemp
Agent Phone: Cell: (734) 925-1481
Agency Title: Key Realty

Estimate Your Payment
Estimated Payment
$ 4,712.32 per month $4,055.44 Principal & Interest $445.42 Property Tax $211.46 Homeowner's InsuranceChange Payment Information
Privacy Policy / DMCA Notice / ADA Accessibility


This site is hosted, designed and copyright
© 1994 - 2026 by
Delta Media Group, Inc. -- Patent Pending --
Agency License Information: 1-877-539-7589 | Ohio Lic# REC.2010002888 6800 W Central Ave #B, Toledo, OH 43617 | Michigan Lic# 6505366134 8040 Summerfield Rd, Lambertville, MI 48144 | Indiana Lic# RC52400106 3029 W Smith Valley Rd #211, Greenwood, IN 46142 | West Virginia LIC# 010306 Erin Rickman, Broker. 410 Market St #3, Parkersburg, WV, 26101 | Colorado LIC# EC.100108419 603 Rood Ave, Grand Junction, CO 81501 | Nevada LIC# B.0146350.LLC 9190 Double Diamond Pwky, Reno, NV 89521 | Florida LIC# CQ1073507 16638 Mooner Plank Cir, Wimauma, FL 33598 | Illinois LIC# 481014661 640 S Washington St. Suite 212, Naperville, IL 60540
Agent License Information: Brokerage/Company License Number: MI-65-05366134
10841 Bond Road | MLS# 297983
This single family home located at 10841 Bond Road, Dewitt, MI 48820 is currently listed for sale with an asking price of $725,000. This property was built in 1982 and has 5 bedrooms and 4 full and 2 partial baths with 6331 sq. ft. Search Dewitt real estate on juliakemp.ikeyrealty.com today.